Outsourced drafting · To the trade
You design.
We draft.
Your vision, drawn to scale.
The Designer's Collab is the outsourced drafting desk for interior design studios across the US. Send us your sketches and redlines. We send back clean drawings, from preliminary through permitting, built to your office standards.
Collaborating with studios like









Why studios call us
A drafting team, minus the overhead.
Hiring a CAD drafter is a big step. Doing it all yourself at 10pm is worse. We're the third option: a real drafting partner who shows up when the work does.
-
01
Big-firm support, small-firm budget
Get the kind of production help usually reserved for larger firms, scoped to the project in front of you. No salary, no extra desk, no software seats.
-
02
Your standards, your look
We work from your templates and office standards, so every sheet feels like it came out of your studio. No standards yet? We can help you build them.
-
03
Drawings from people who know design
Kate has 20+ years alongside luxury designers, contractors, architects and millworkers. We know what the trades need on the page, and what you meant by that sketch.
Sheet index
What we draw.
Drafting is what we do now, and all we're focused on. Pick a sheet, or send us the whole set.
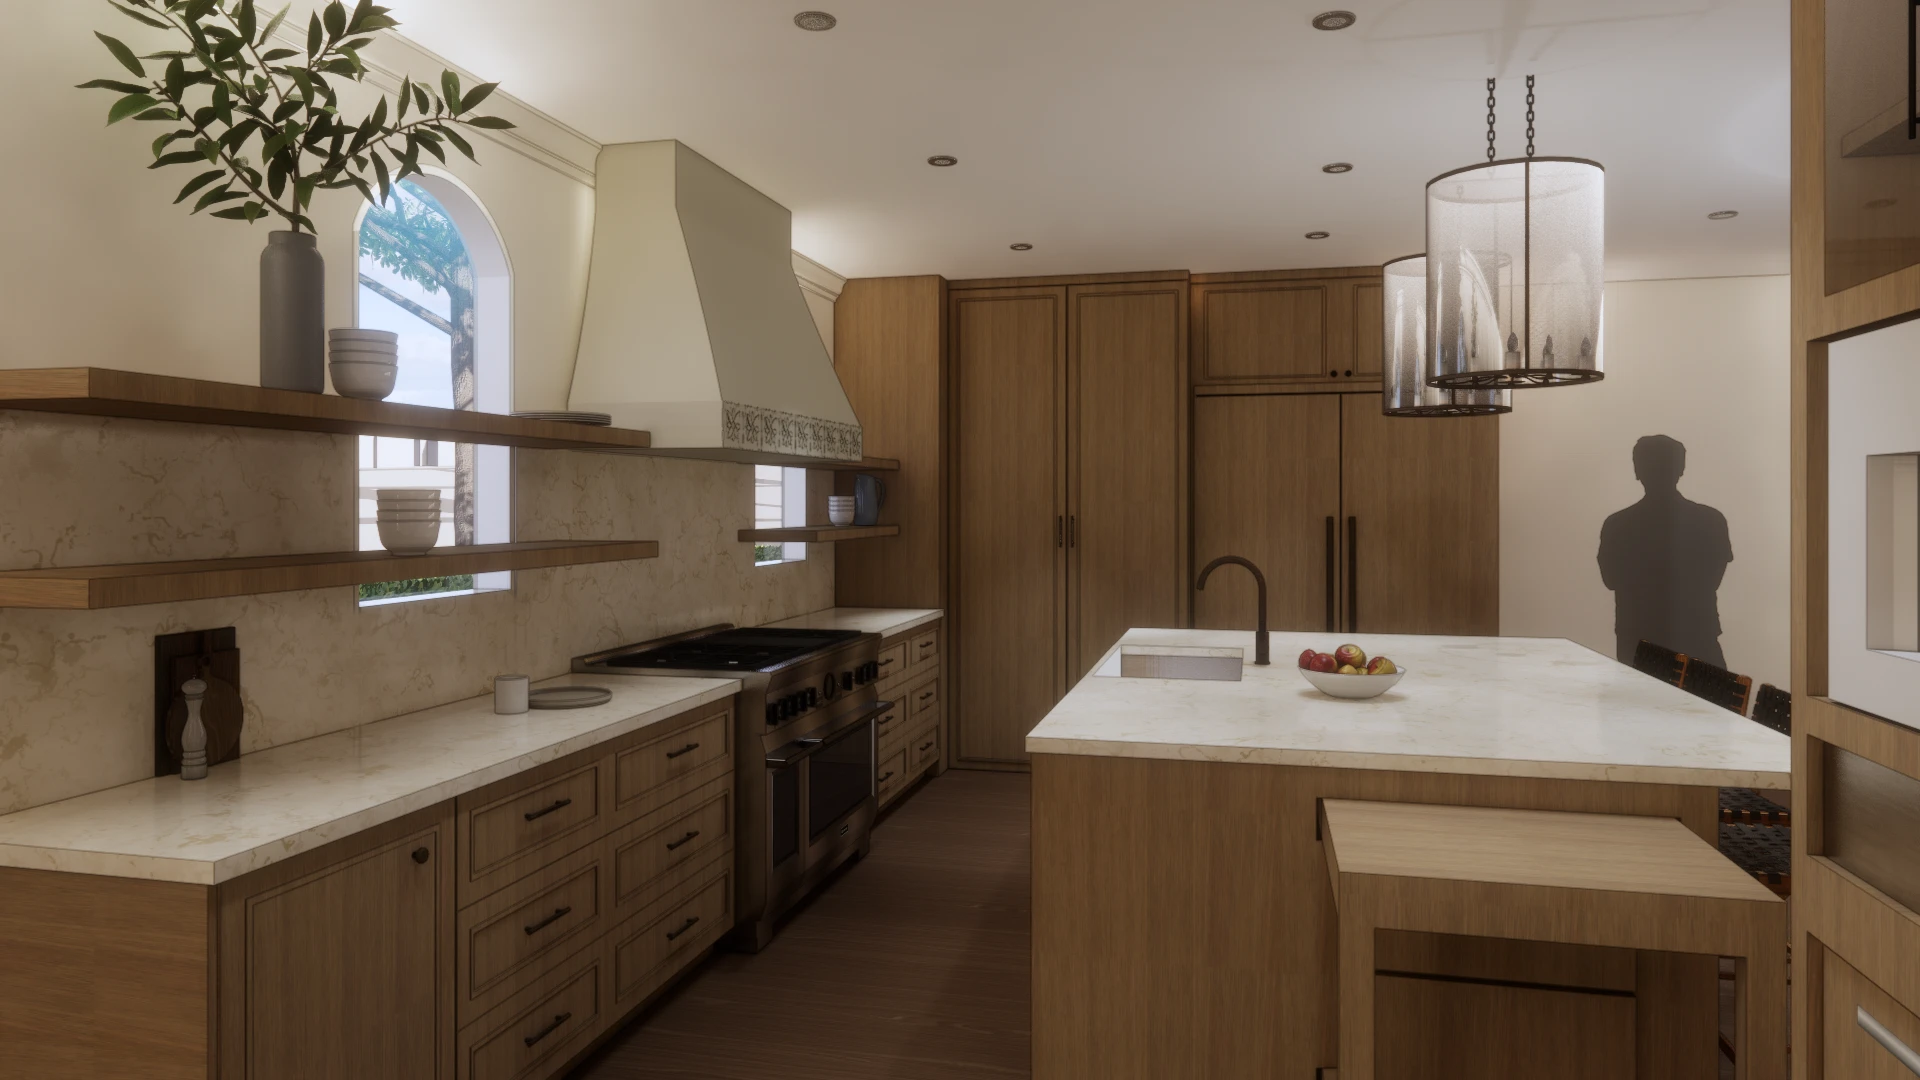
*3D renderings are billed at a higher hourly rate. We'll spell it out in your contract.
Field note Local to San Diego, Orange County or Los Angeles? Talk to us about our on-site services.
We draw in
- AutoCAD
- SketchUp
- Enscape
- Illustrator
- Photoshop
- Canva
We're a PC shop, so we run on Microsoft. Need something else? Just ask.
We collab in
Your Studio Vault keeps our work together in one place: project files, tasks, messages, video meetings and quick recorded walkthroughs. Collaborators are always free, so there's no seat to pay for.
Plans & elevations
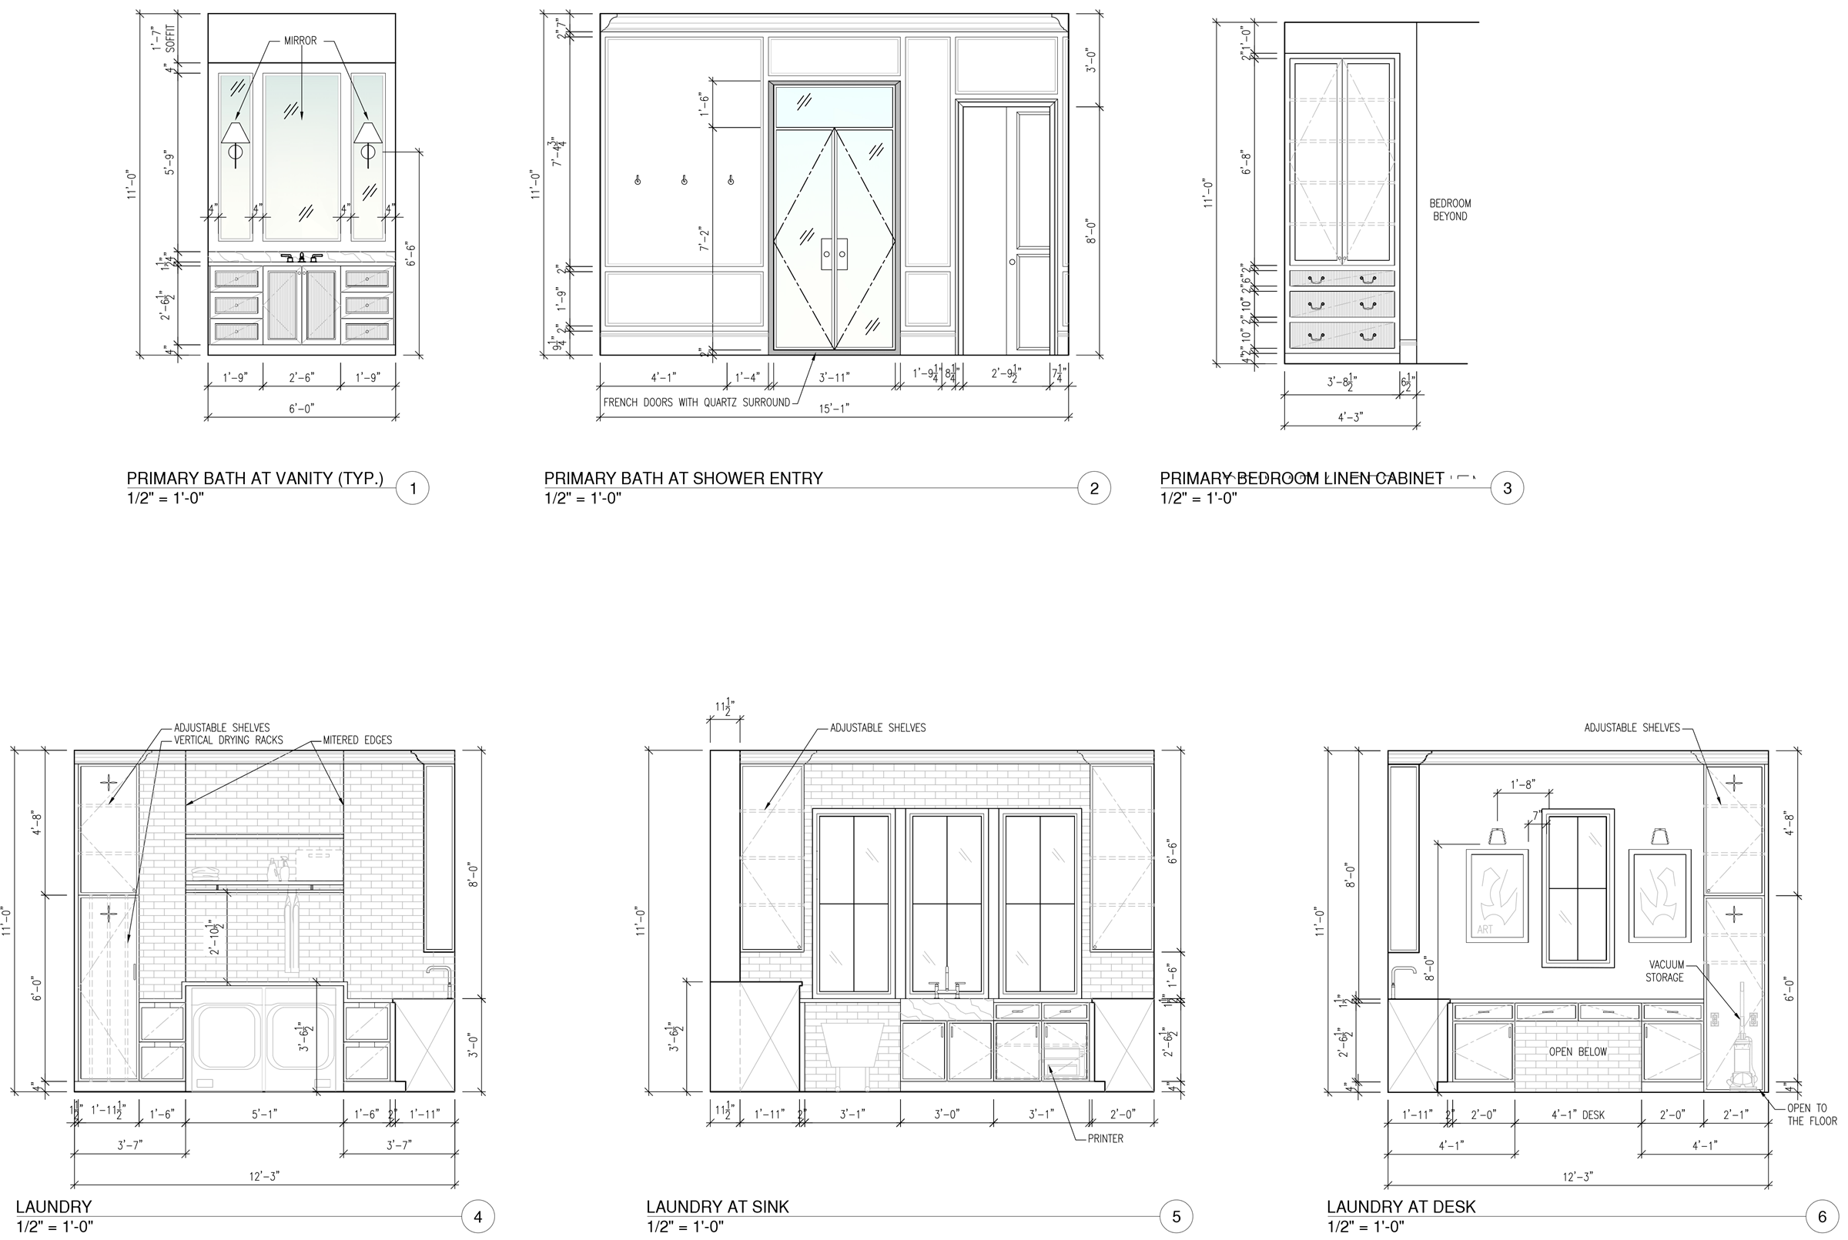
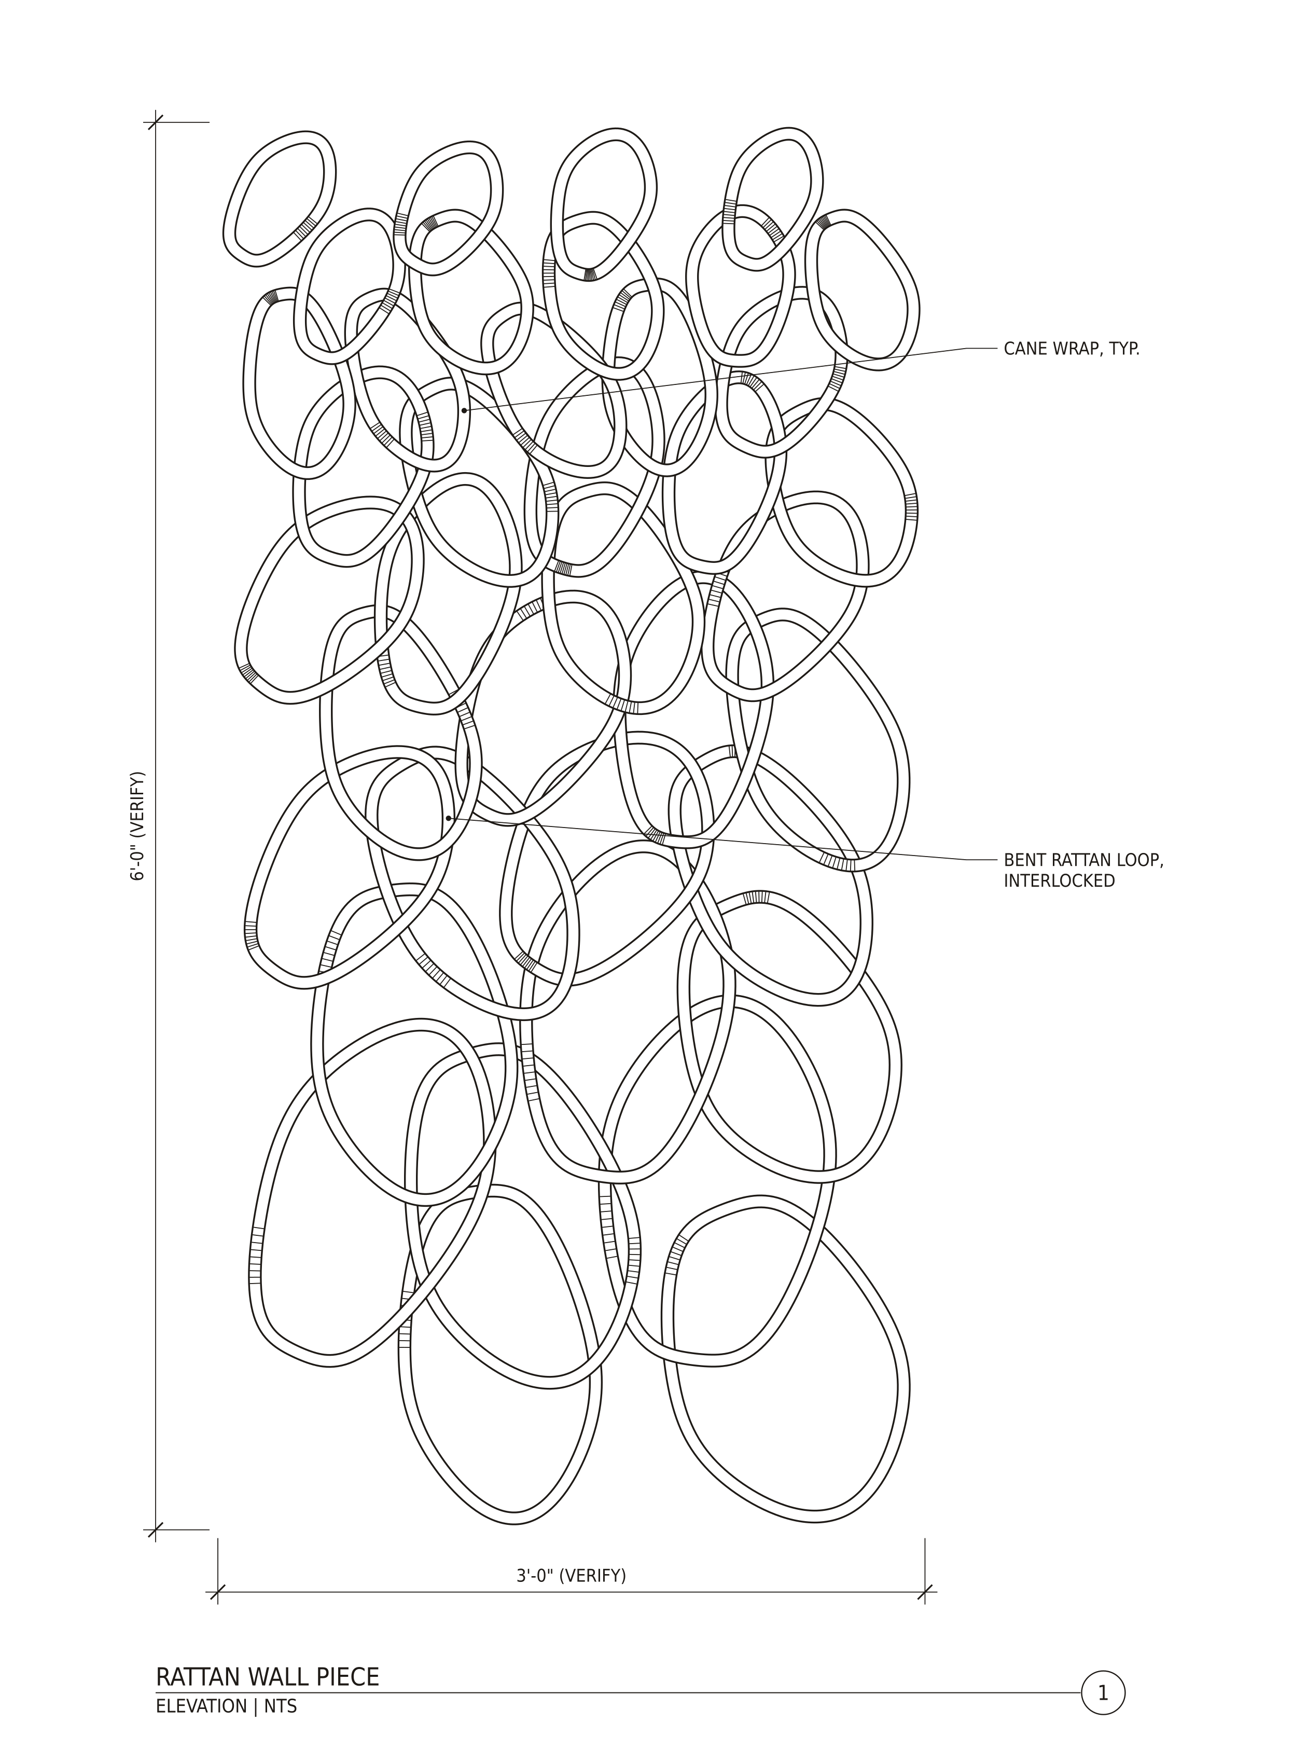
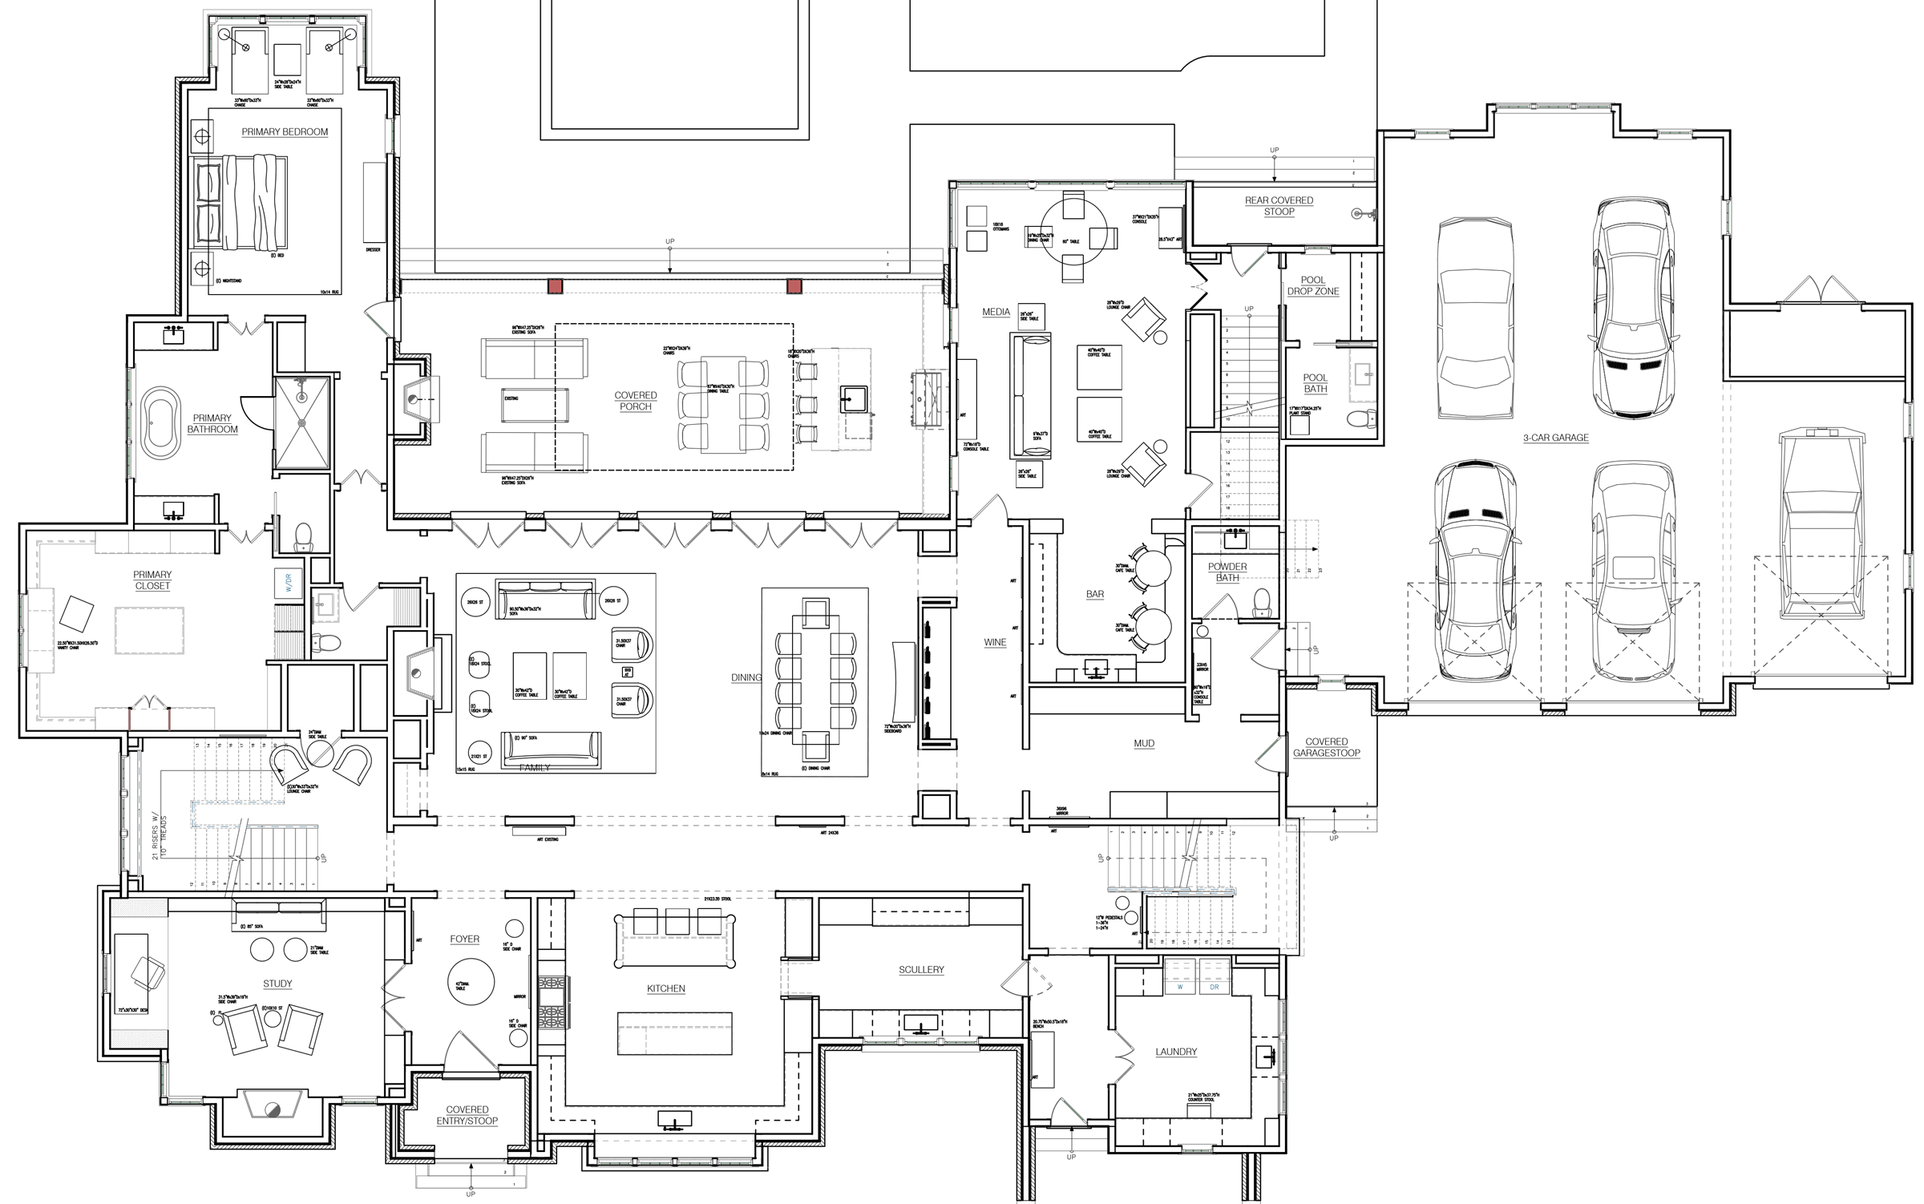
Take a look at the linework.
Clean, dimensioned and easy to build from. Here's a sample of the sheets we send back to studios.
Plans
Elevations
How it works
Three easy steps. Then back to doing what you love: designing.
- 1
Grab a coffee and let's chat
We talk through your project, priorities, budget and timeline over a video call or phone, and cover the entire scope.
- 2
Review & approve
You get a simple contract with our hourly rate and terms spelled out up front, so there are no surprises.
- 3
Collab
Send over your documents and details. We draft, you review, and your project keeps moving while you get back to designing.
Meet your collaborator
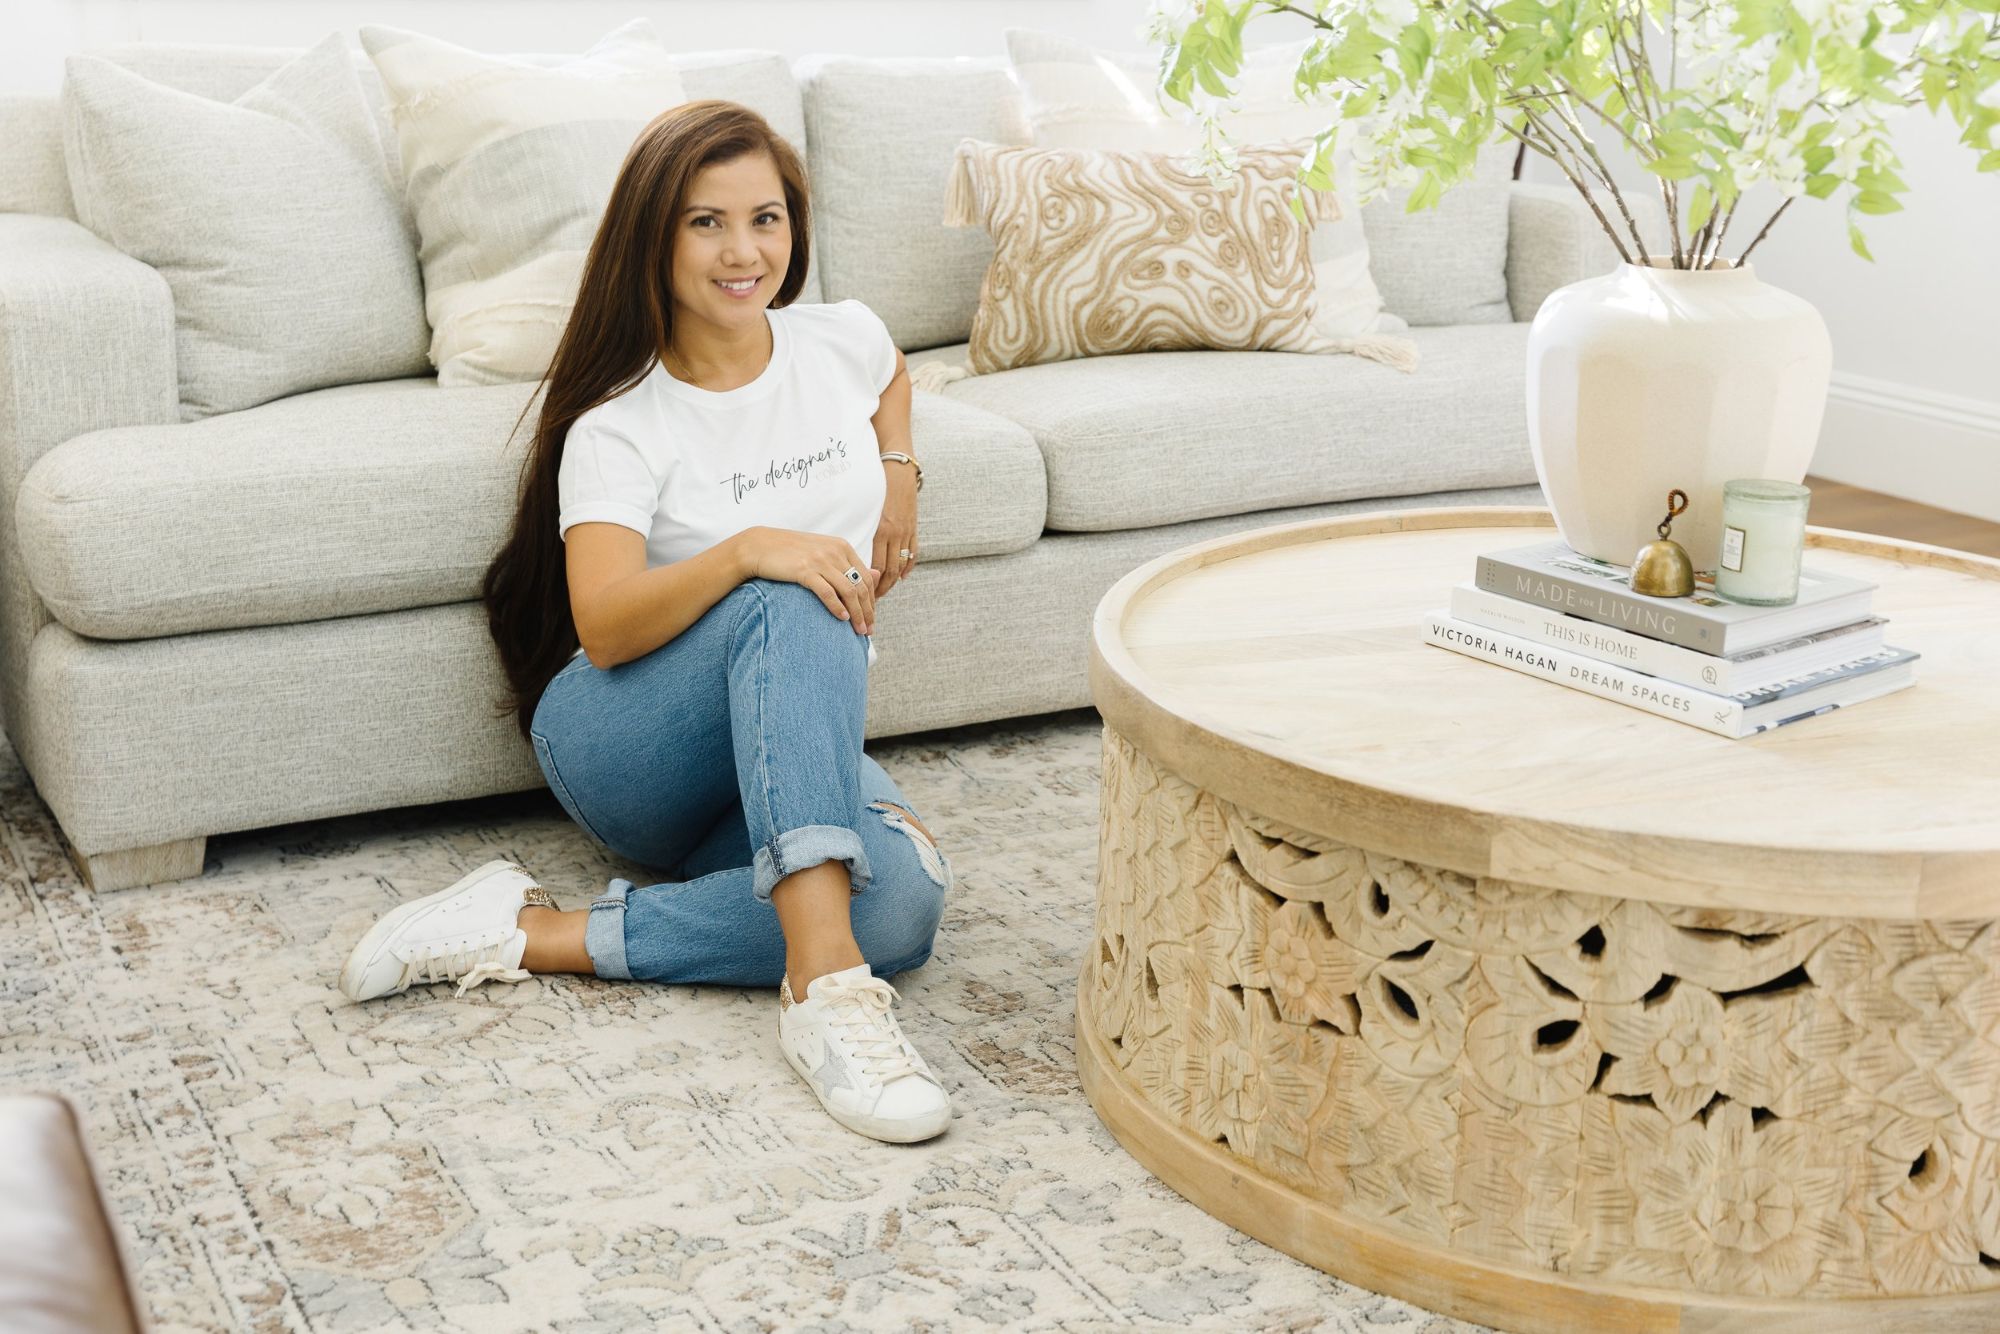
Hi, I'm Kate.
I started in interior design in 2004, earned a BA in Fine Arts from the Design Institute of San Diego, then a master's in architecture from the NewSchool of Architecture and Design. Since then I've worked in construction management, run my own design firm, helped lead the interior design program for RH, and managed wholesale trade programs across the US and Canada.
All of that taught me one thing: designers are at their best when they're designing. So I built The Designer's Collab to take the drafting off your plate, whether your studio is down the road from me in Orange County or across the country.
I'm a Southern California girl through and through. Give me sun, sand and a clean set of layers, and I'm happy.
- 20+
- years in design
- US
- studios nationwide
- OC
- home base

The work
From the drafting table to the finished room.
Drawn to built
From this to this.
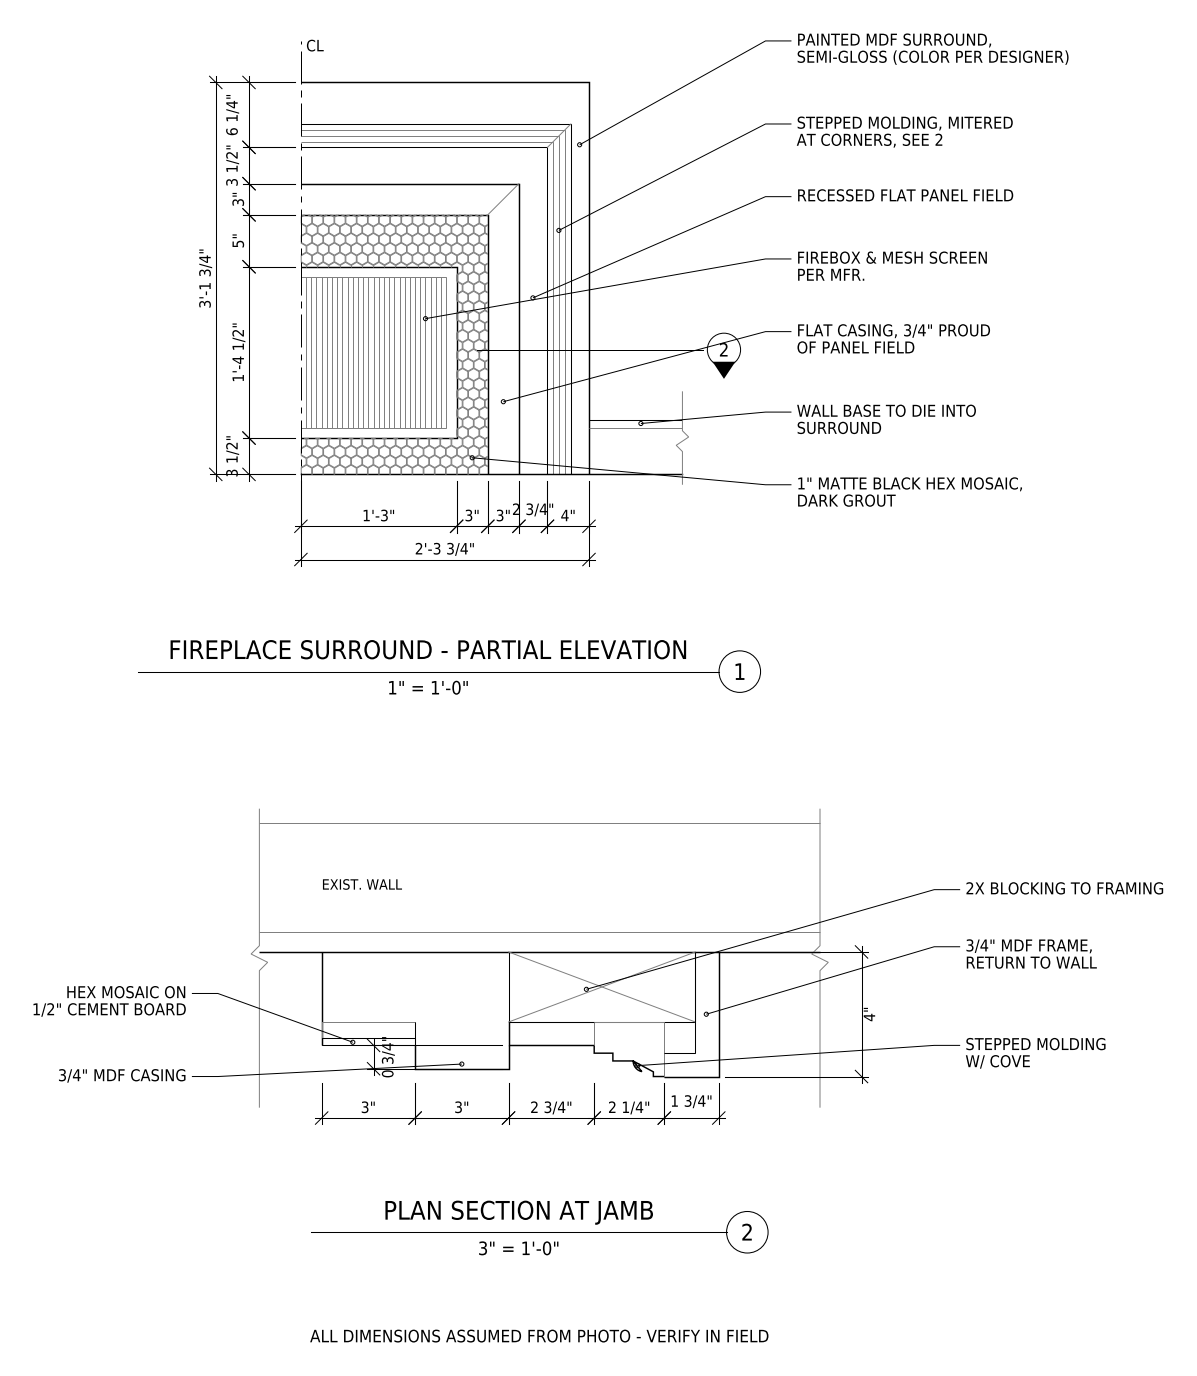
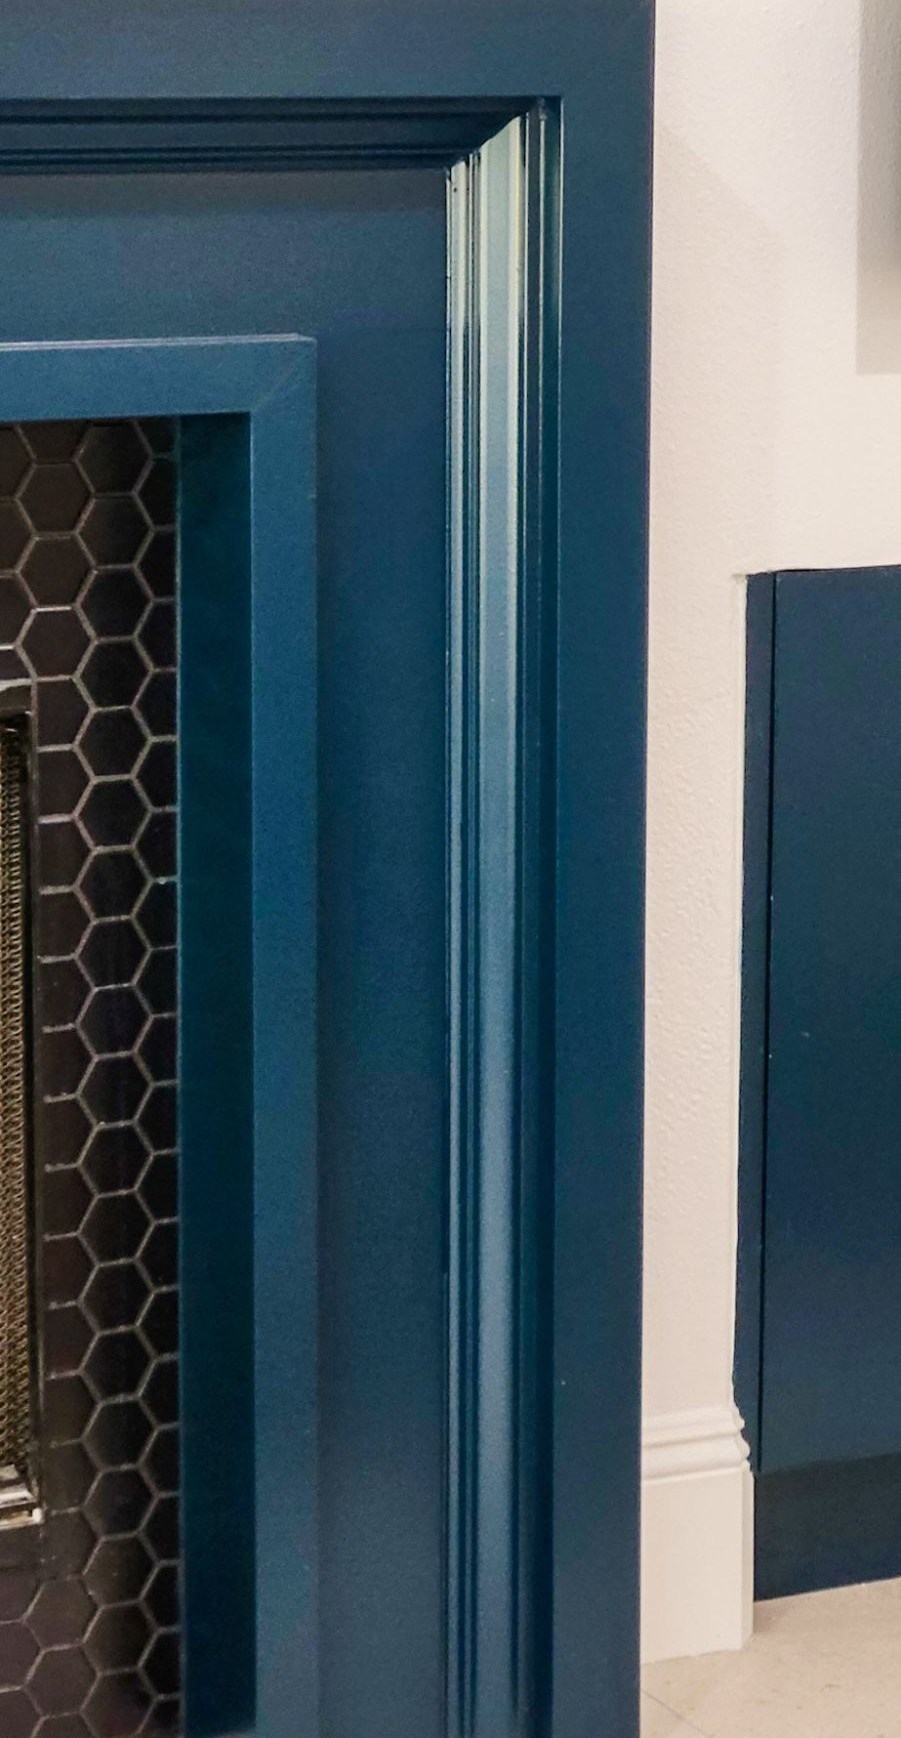
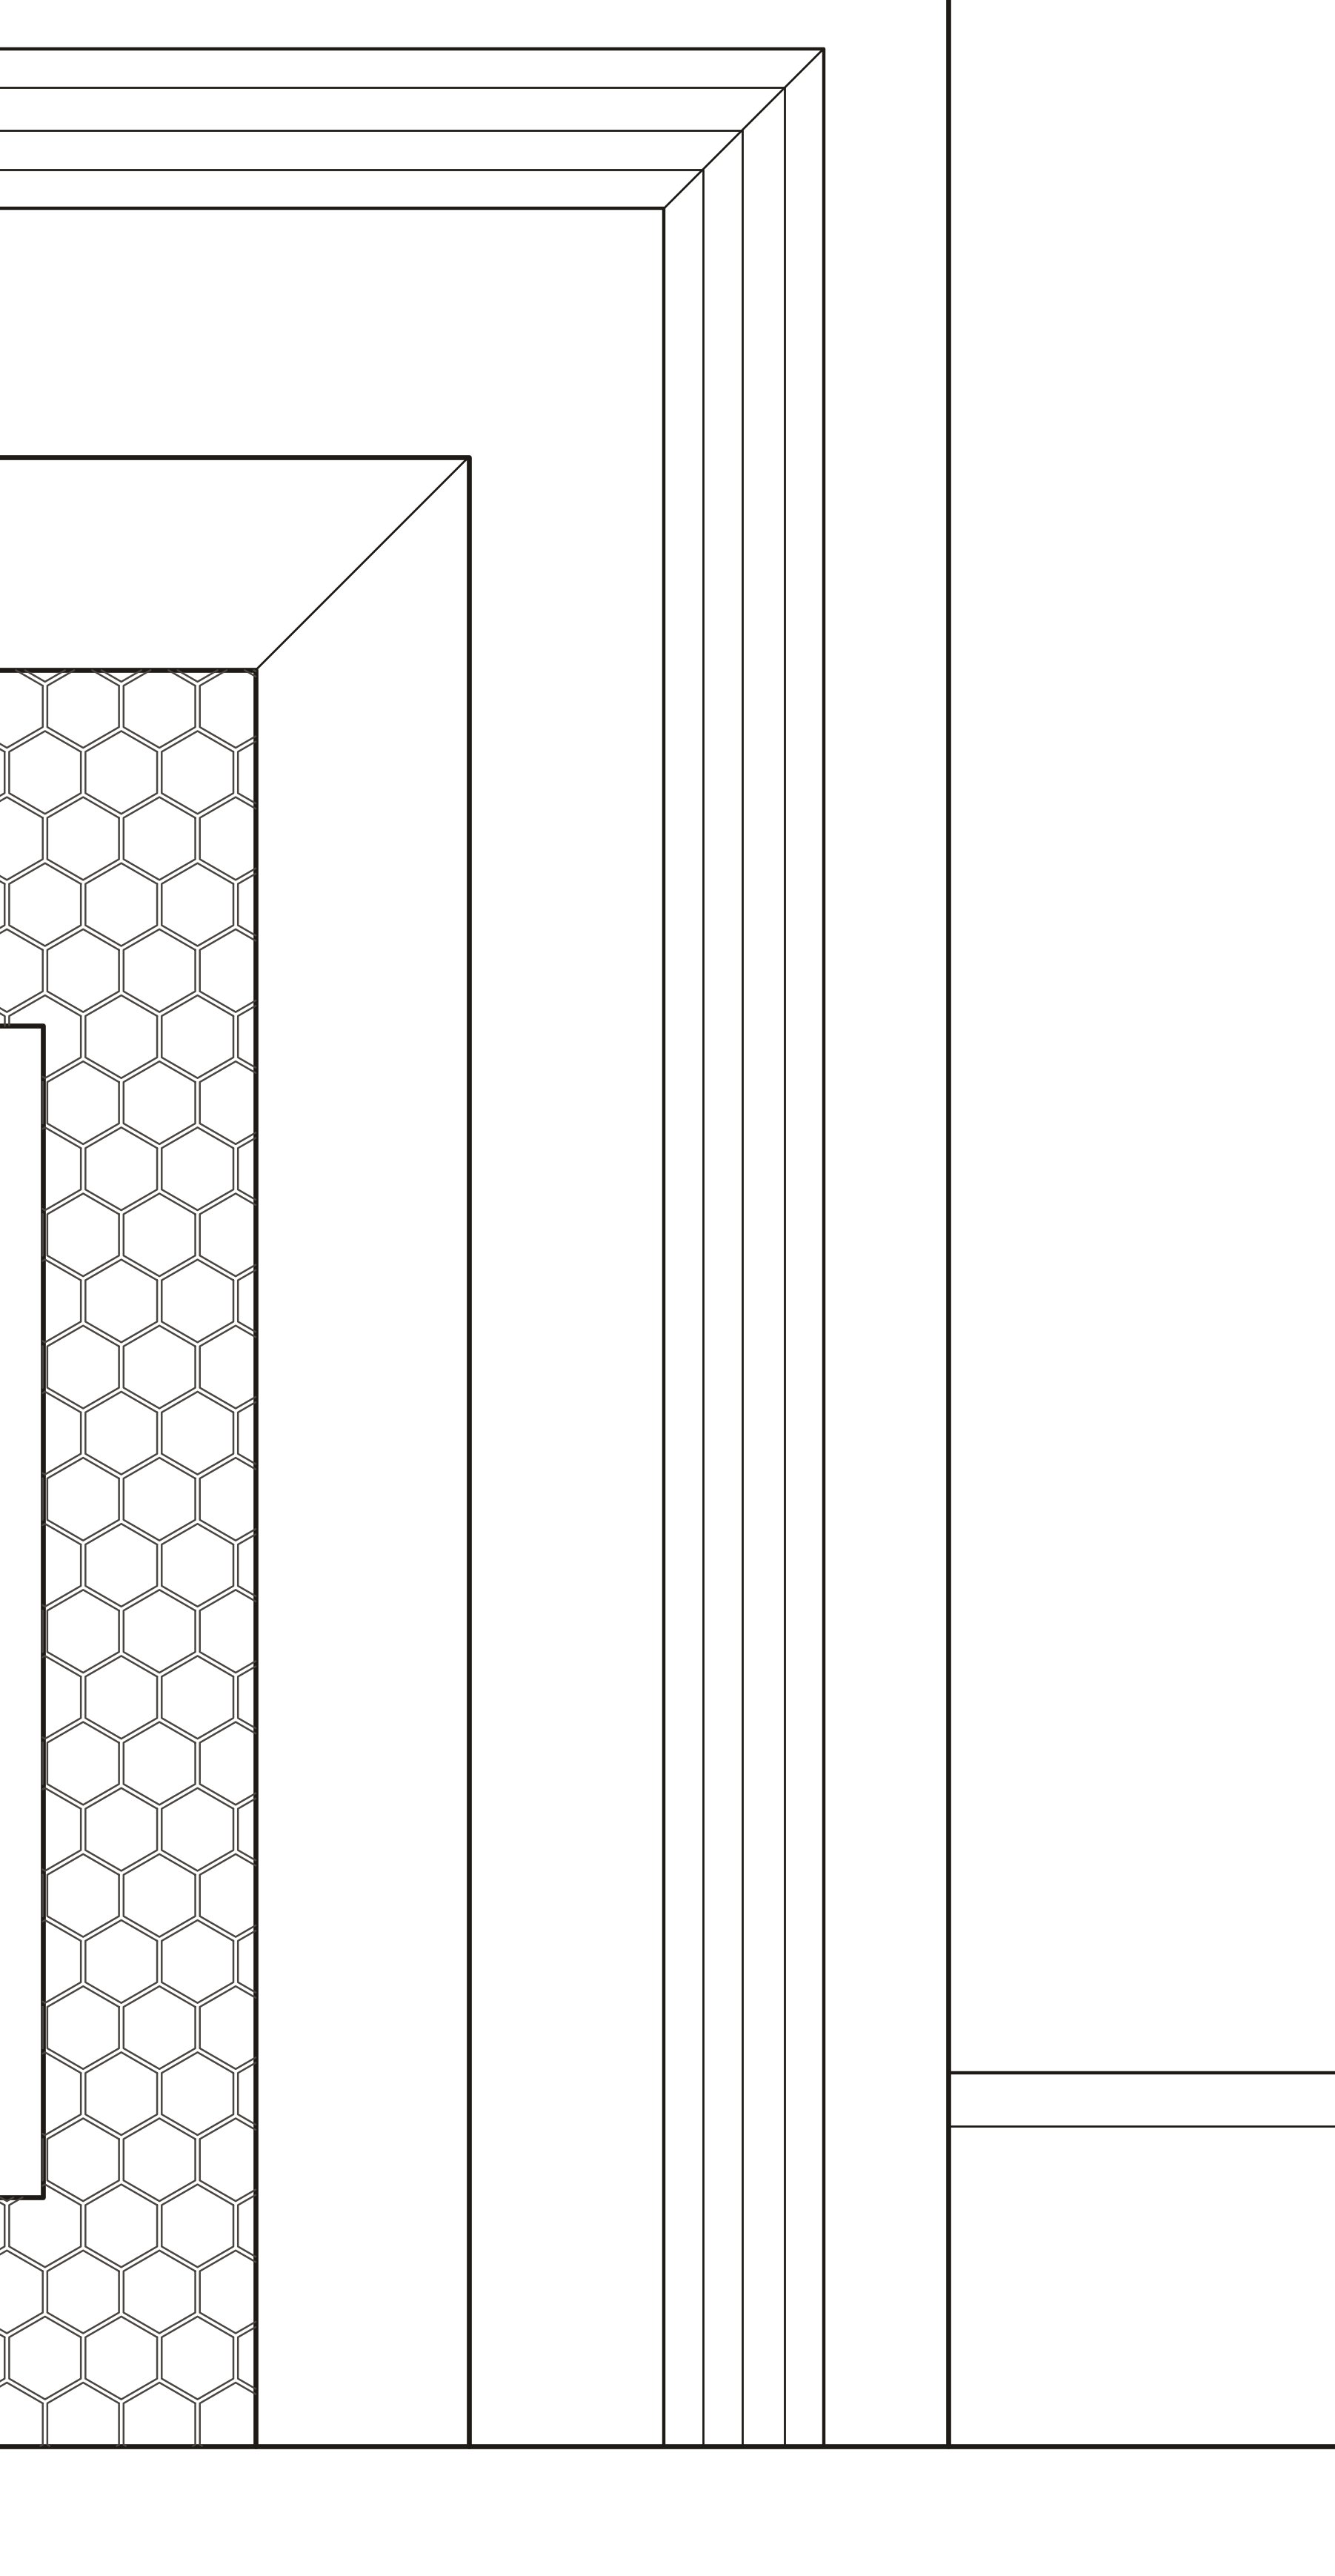
A painted fireplace surround with a stepped molding and black hex mosaic, as we drew it and as it was built. Drag the line to compare.
- SurroundPainted MDF, semi-gloss
- TrimFlat casing and stepped molding, mitered
- Tile1" matte black hex mosaic
Thank you so much for everything, you did an incredible job!!!! You made me look so professional.
Having Kate's help has allowed me to catch up on my client waitlist while simultaneously lowering my overall stress around work. I know if I pass a task along to Kate, she will get it done efficiently and I no longer need to worry about it.
From the same desk
Your drawings are handled. Now organize the rest.
Your Studio Vault is my studio operating system for interior designers: projects, clients, files, time and invoices in one place. TDC clients get 50% off every plan, applied automatically.
What's your pricing?
We bill hourly, not by project, so you only pay for the time your drawings take. Your contract spells out the rate and any travel fees up front. 3D renderings are billed at a higher hourly rate.
Is everything remote, or can you come to our office?
Most of our work is done remotely, and we work with studios throughout the US. We're available for travel as needed. Any travel fees are outlined in your contract, so there are no surprises.
Can you work with our office standards and templates?
Absolutely. Using what you already have in place is part of the service. If you don't have standards yet, we can help you develop them.
Do you still do design or purchasing?
We're focused on drafting. Design decisions stay with you, and all purchasing is placed through your company.
What software do you use?
Primarily AutoCAD and SketchUp, with Enscape, Illustrator and Photoshop. If you need a different program, let us know and we'll see what we can do.
How will we work together day to day?
We work in Your Studio Vault, where files, tasks, messages, video meetings and recorded walkthroughs stay together. Collaborators are always free.
Let's Collab
Tell us what's on your drafting pile.
Grab some coffee and send us the details. We'll set up a time to talk through the project.
- Emaildesign@thedesignerscollab.com
- Phone949.948.9478
- BookBook time with TDC
- StudioOrange County, CA. Collaborating throughout the US.
Prefer to pick a time? Book directly in our Your Studio Vault booking portal.